01
Residential sheds
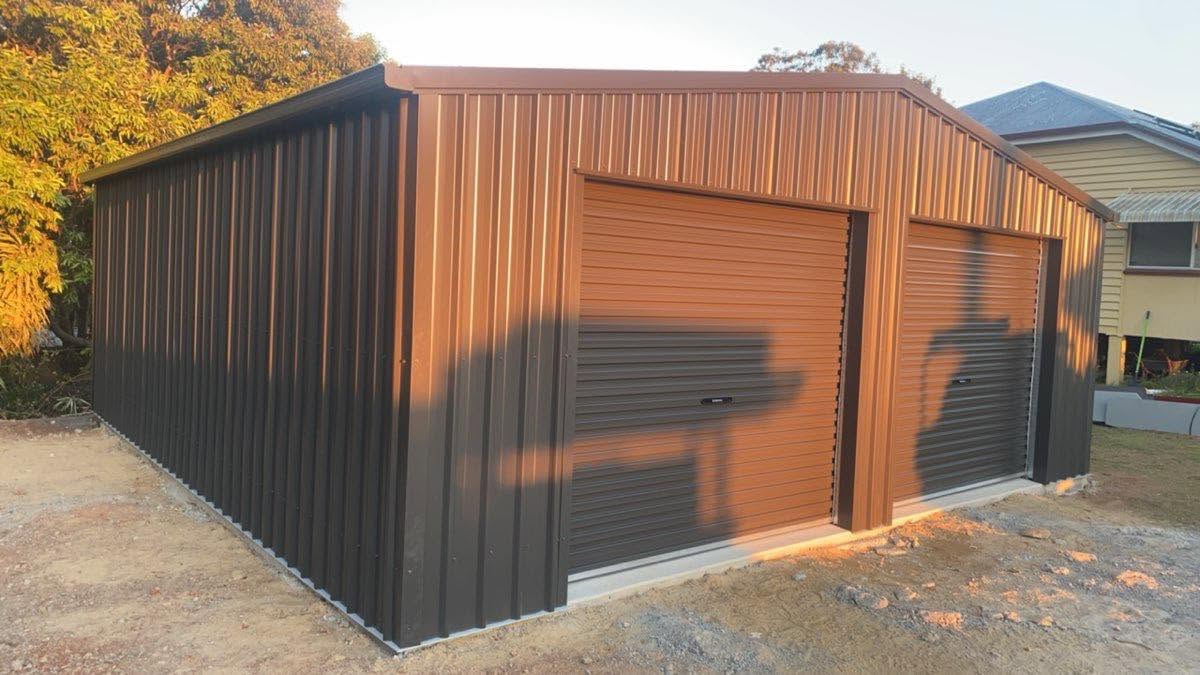
Garages, workshops, storage and multi-bay sheds tailored to your home, vehicles and available space.
Discuss your shed → Shed enquiry
Samlock Sheds · Australian-produced · Supply only
Custom shed packages designed around your site, equipment and intended use—then supplied directly to site.
Not an off-the-shelf answer
A good shed starts with the site and the intended use. Samlock considers access, ground conditions, clearances, storage needs, door positions, roof height and the way people and equipment will move through the building.
That means the finished shed is practical, properly coordinated and suited to the property rather than forced into a standard template.
Garages, workshops, storage and multi-bay sheds tailored to your home, vehicles and available space.
Discuss your shed →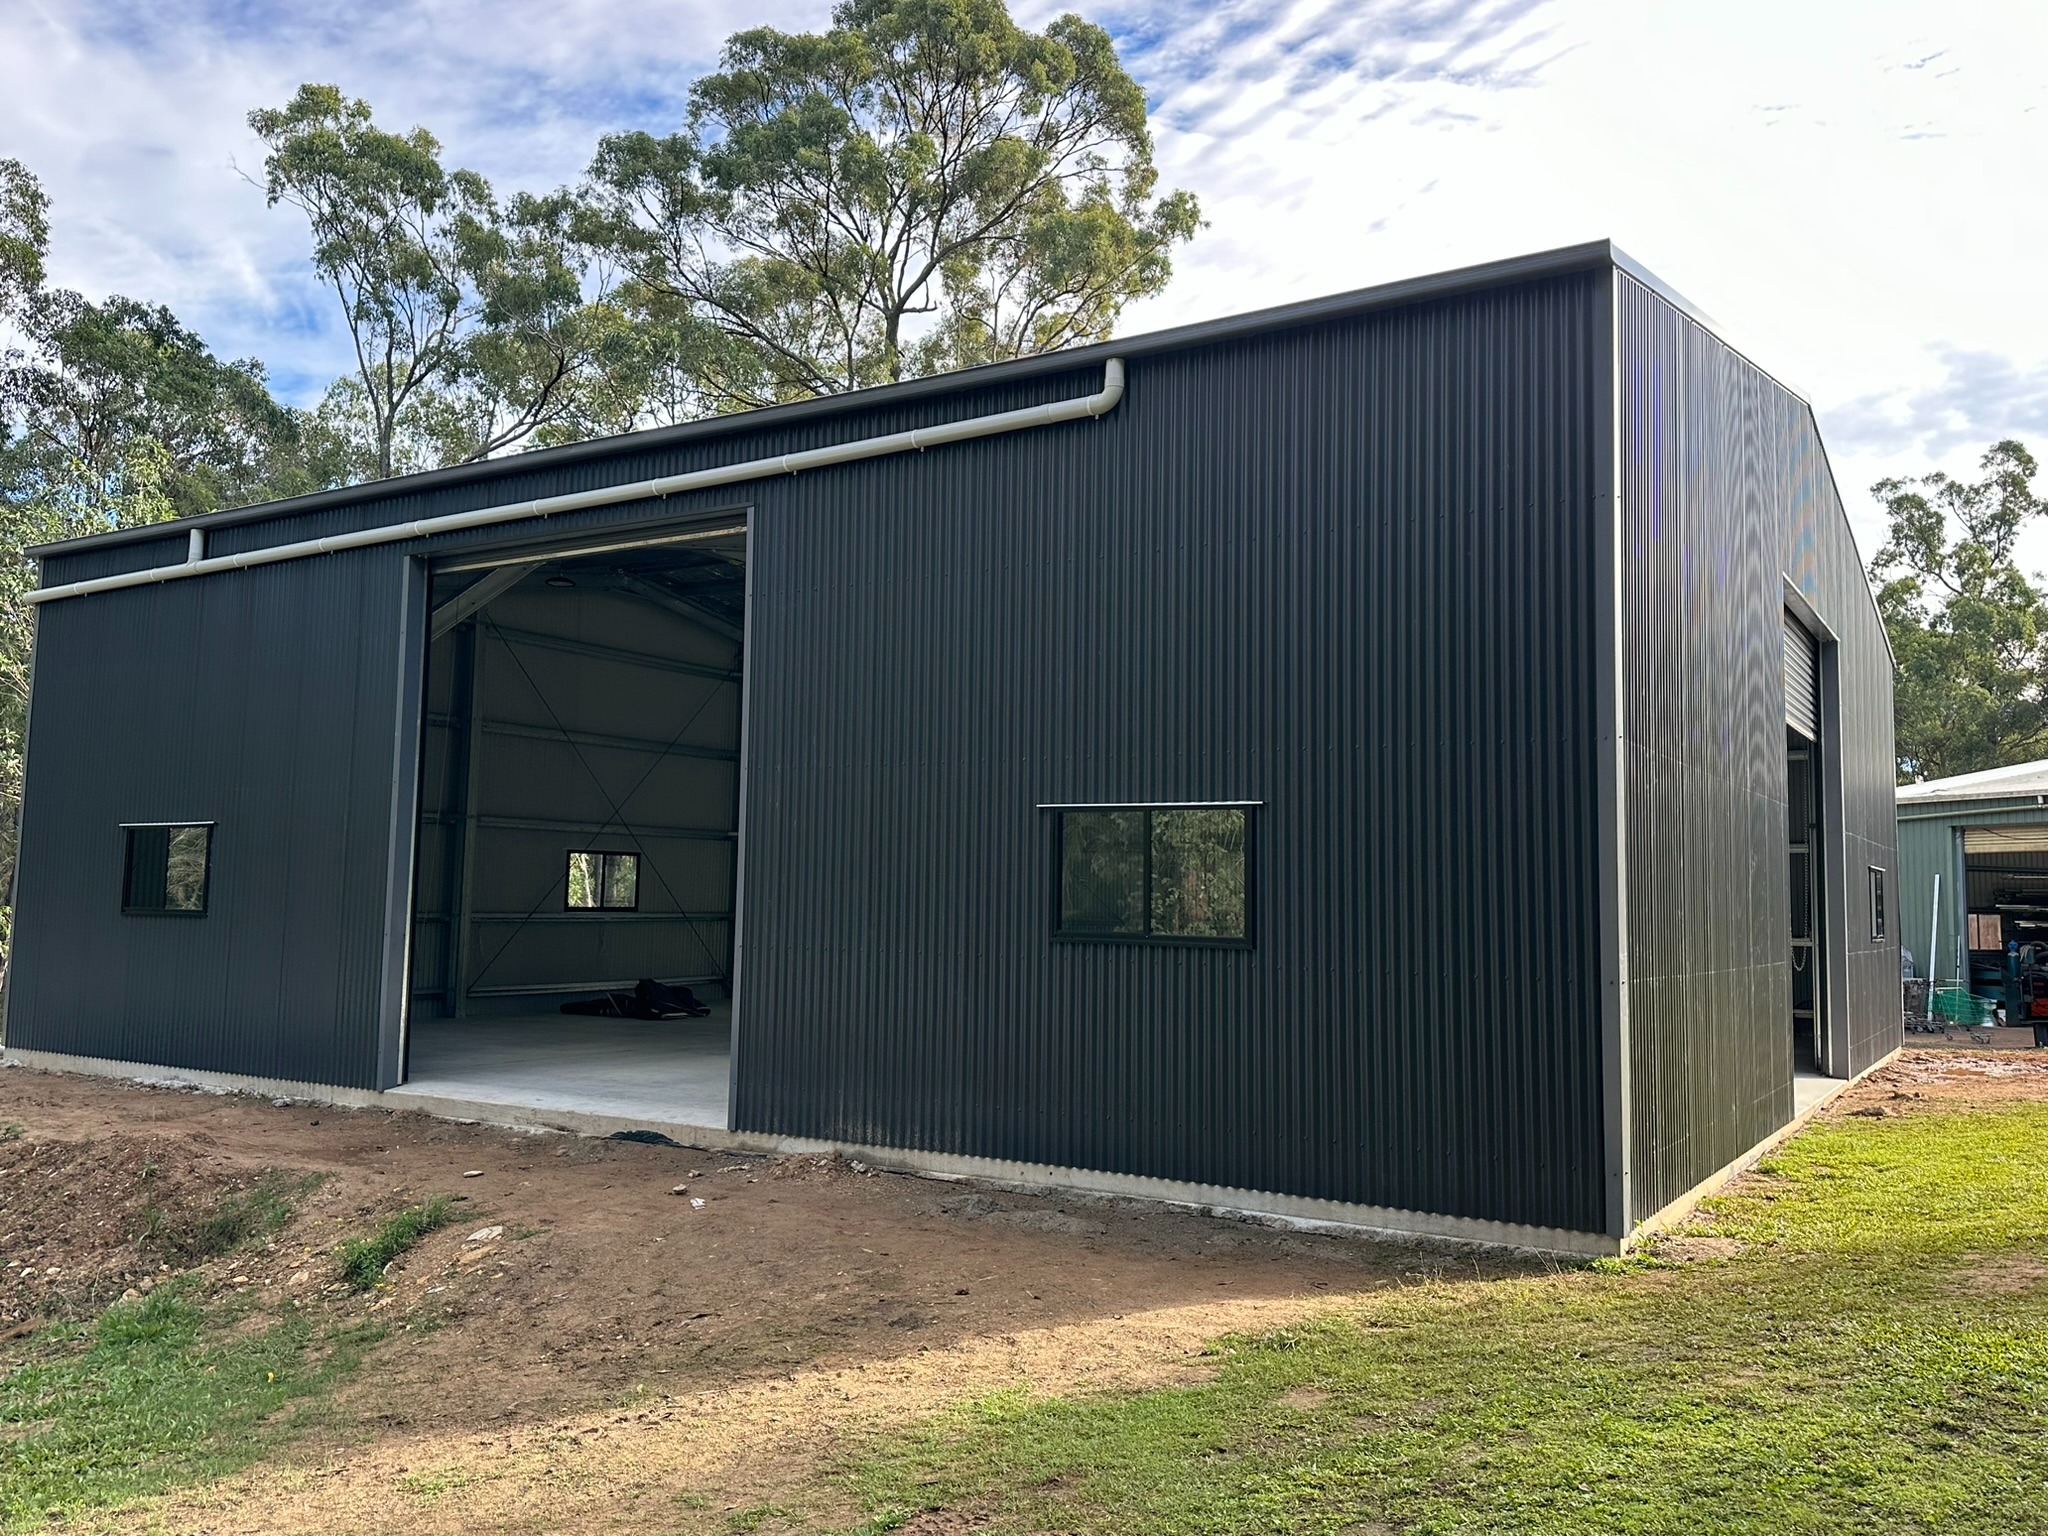
Practical high-clearance buildings for machinery, vehicles, equipment, produce and working properties.
Discuss your shed →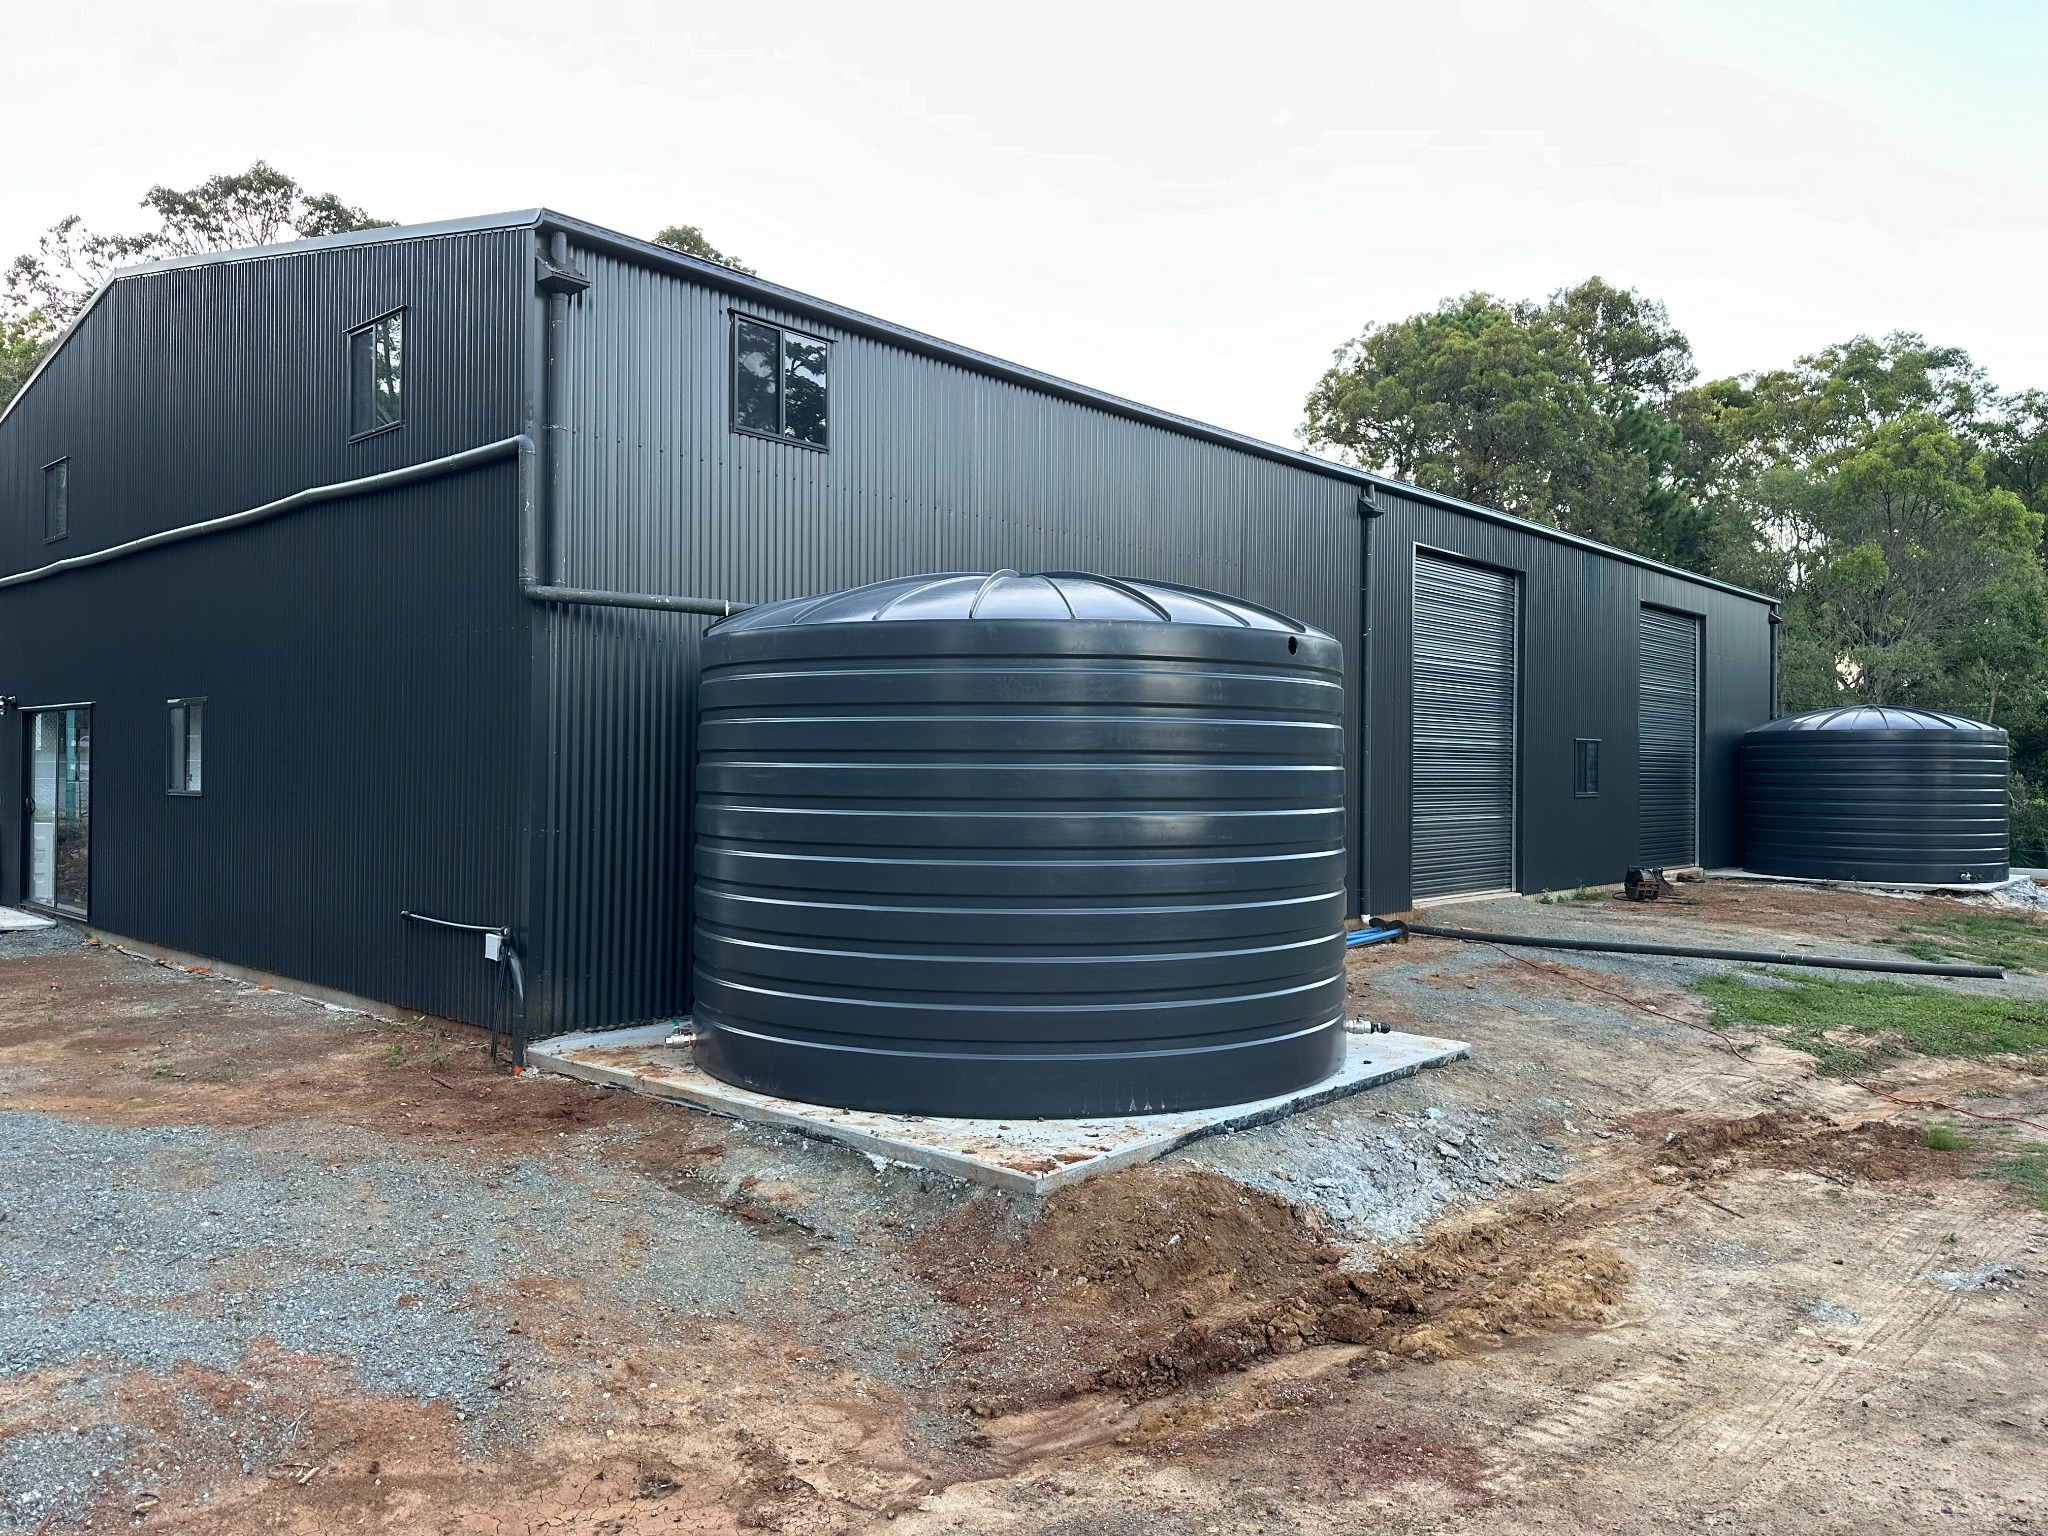
Larger-span buildings configured for workshops, storage, operations and demanding site requirements.
Discuss your shed →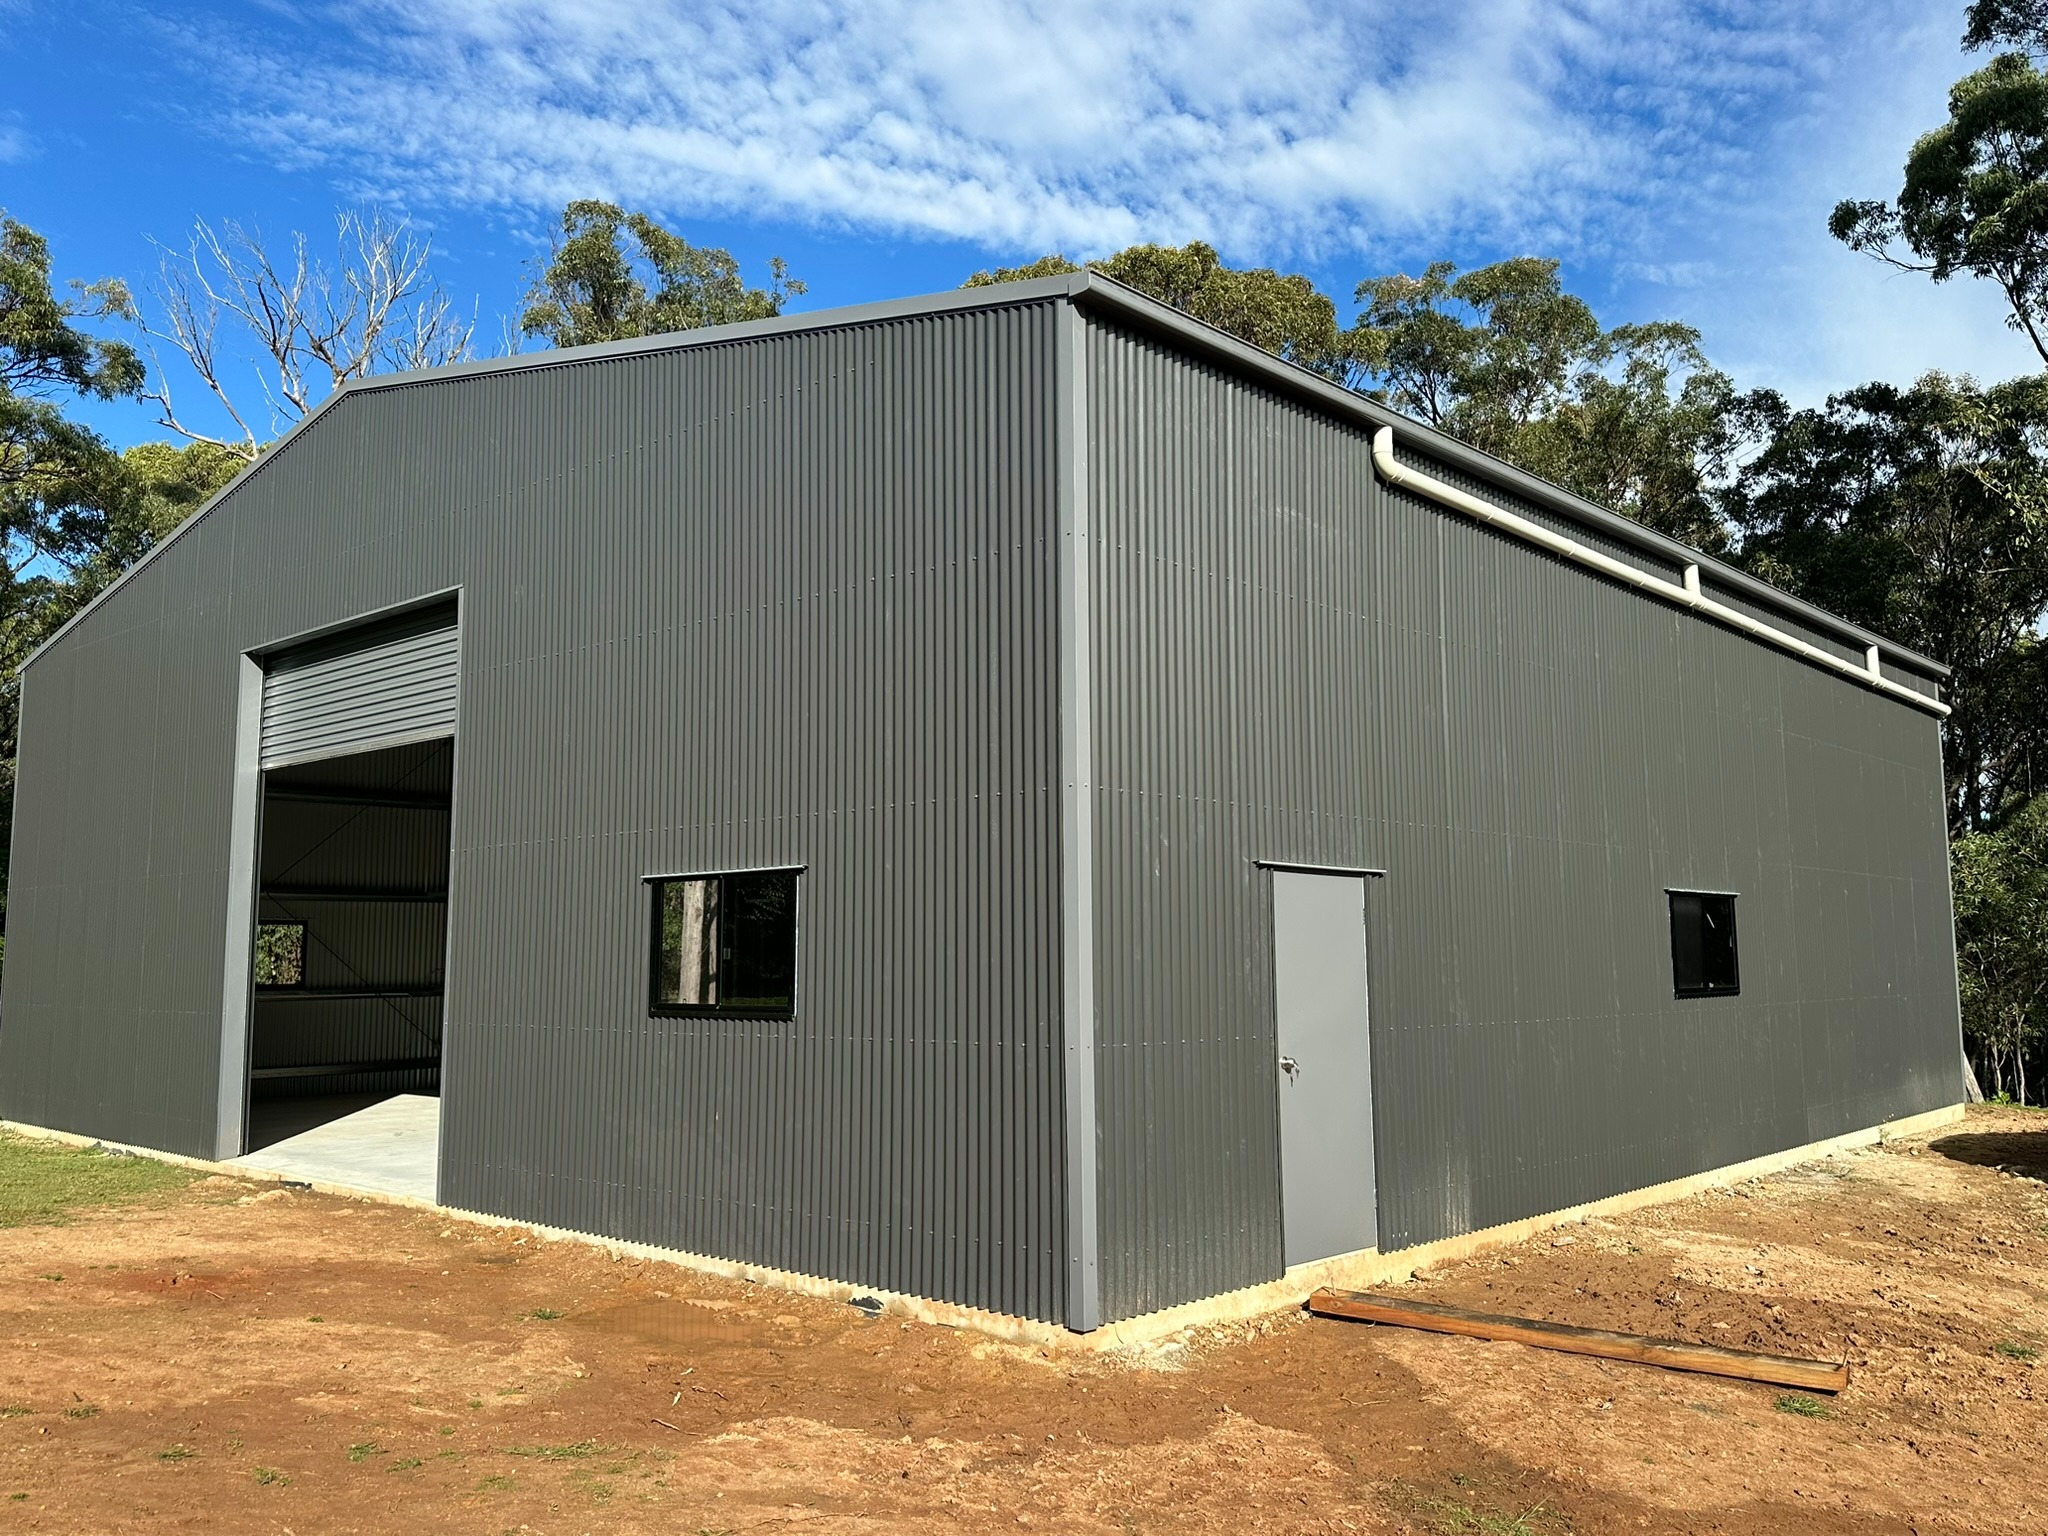
Flexible by design
From roof height and pitch to roller doors, personal access doors, windows and internal clear space, each element can be selected around how the shed will be used.
Designed for Australian conditions
Superior Shed Systems specifies Australian-made BlueScope steel for strength and durability.
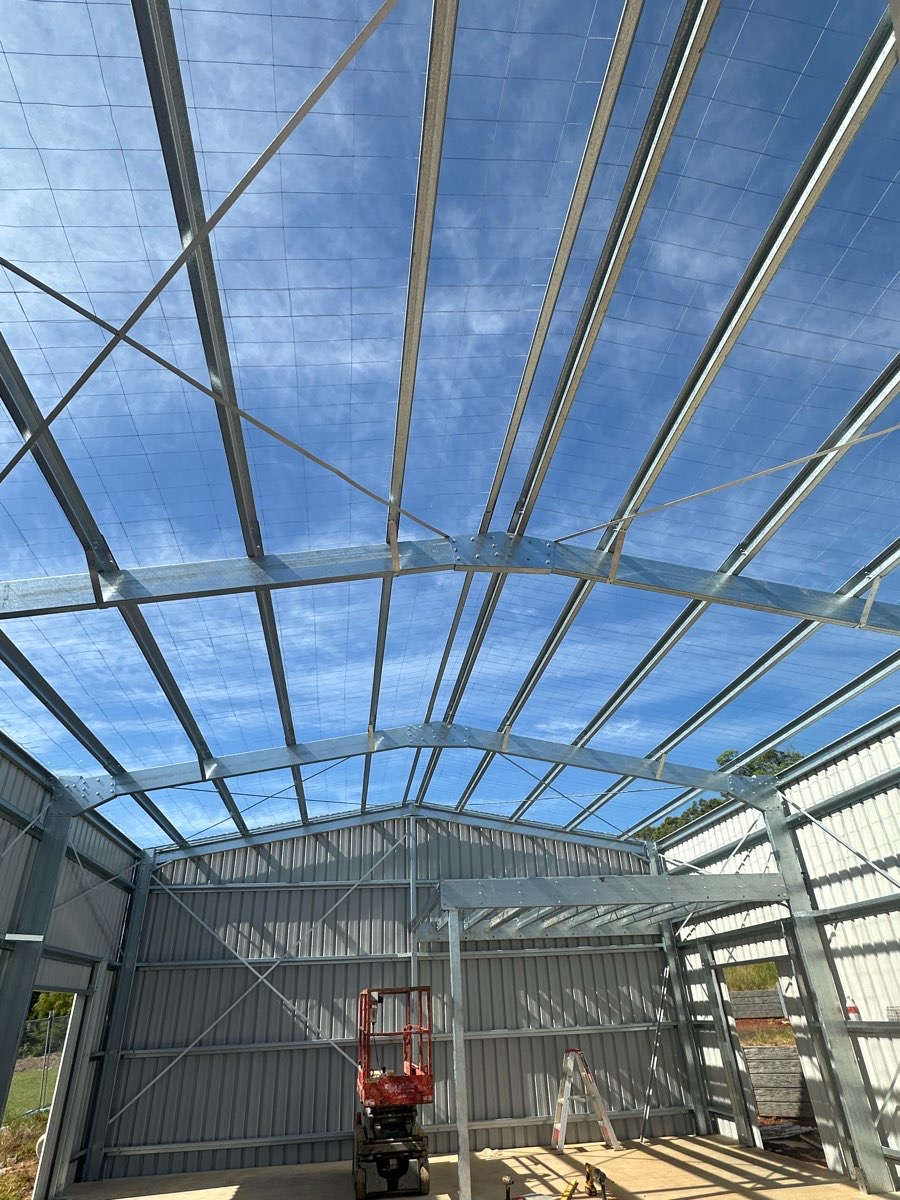
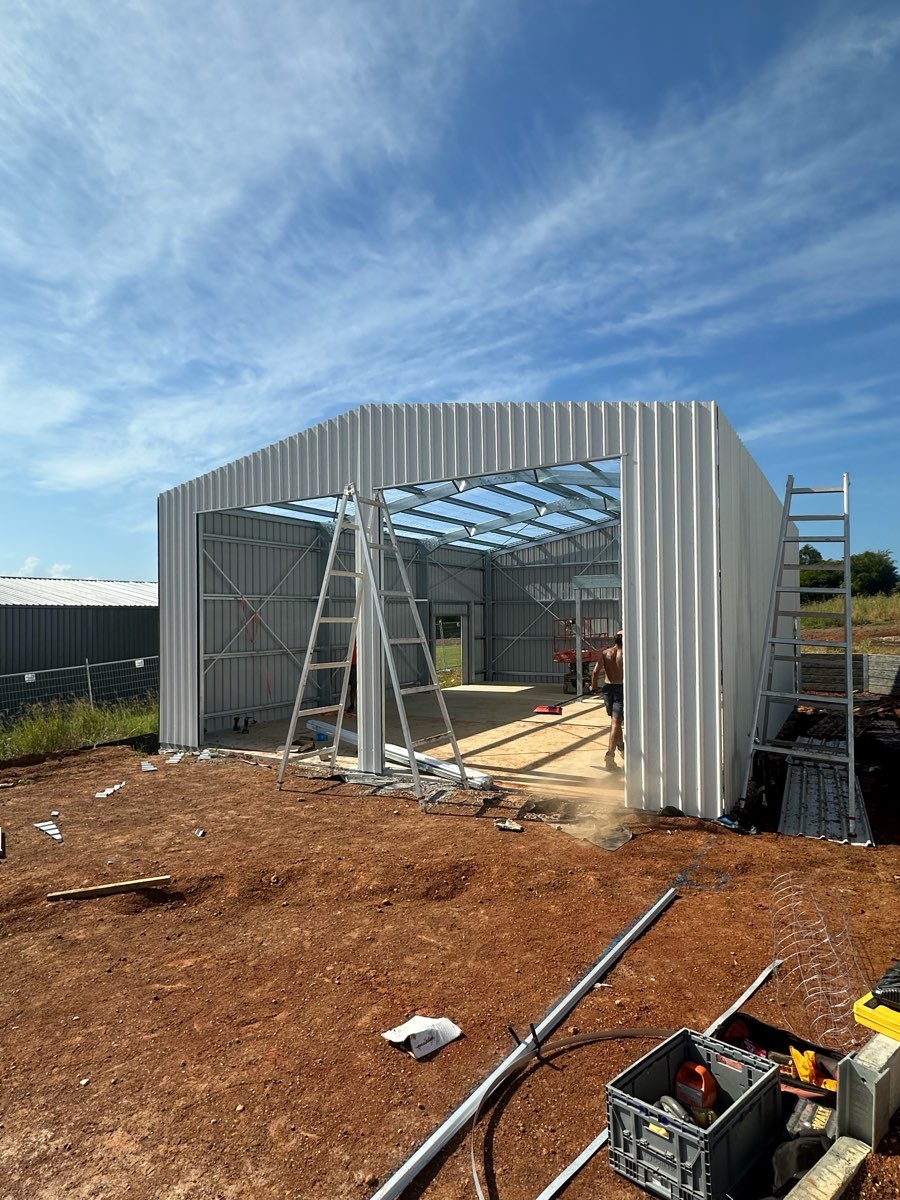
A fully bolted portal-frame system with heavy-duty G450 brackets supports efficient, robust construction.
The shed design and documentation are developed for the project site and its functional requirements.
A complete supply package
Your quotation clearly identifies structural steel, roofing, cladding, flashings, fixings, openings, engineering and freight. Installation, concrete and approvals are excluded unless expressly stated.
COLORBOND® steel finishes
Choose from a broad COLORBOND® colour palette for roofing, walling, doors, gutters and trim. Final colours should always be checked against current physical samples.
Download colour guide ↓Concept to completion
We discuss the intended use, site constraints, access, size, openings, height and preferred finish.
Your shed is configured for the property, including roof form, doors, windows and functional requirements.
The package is documented for your site and approved before manufacture.
After required payments clear, manufacturing begins and delivery is coordinated.
Start your shed project
Share the property postcode, approximate size, intended use and the vehicles or equipment that need access.