01
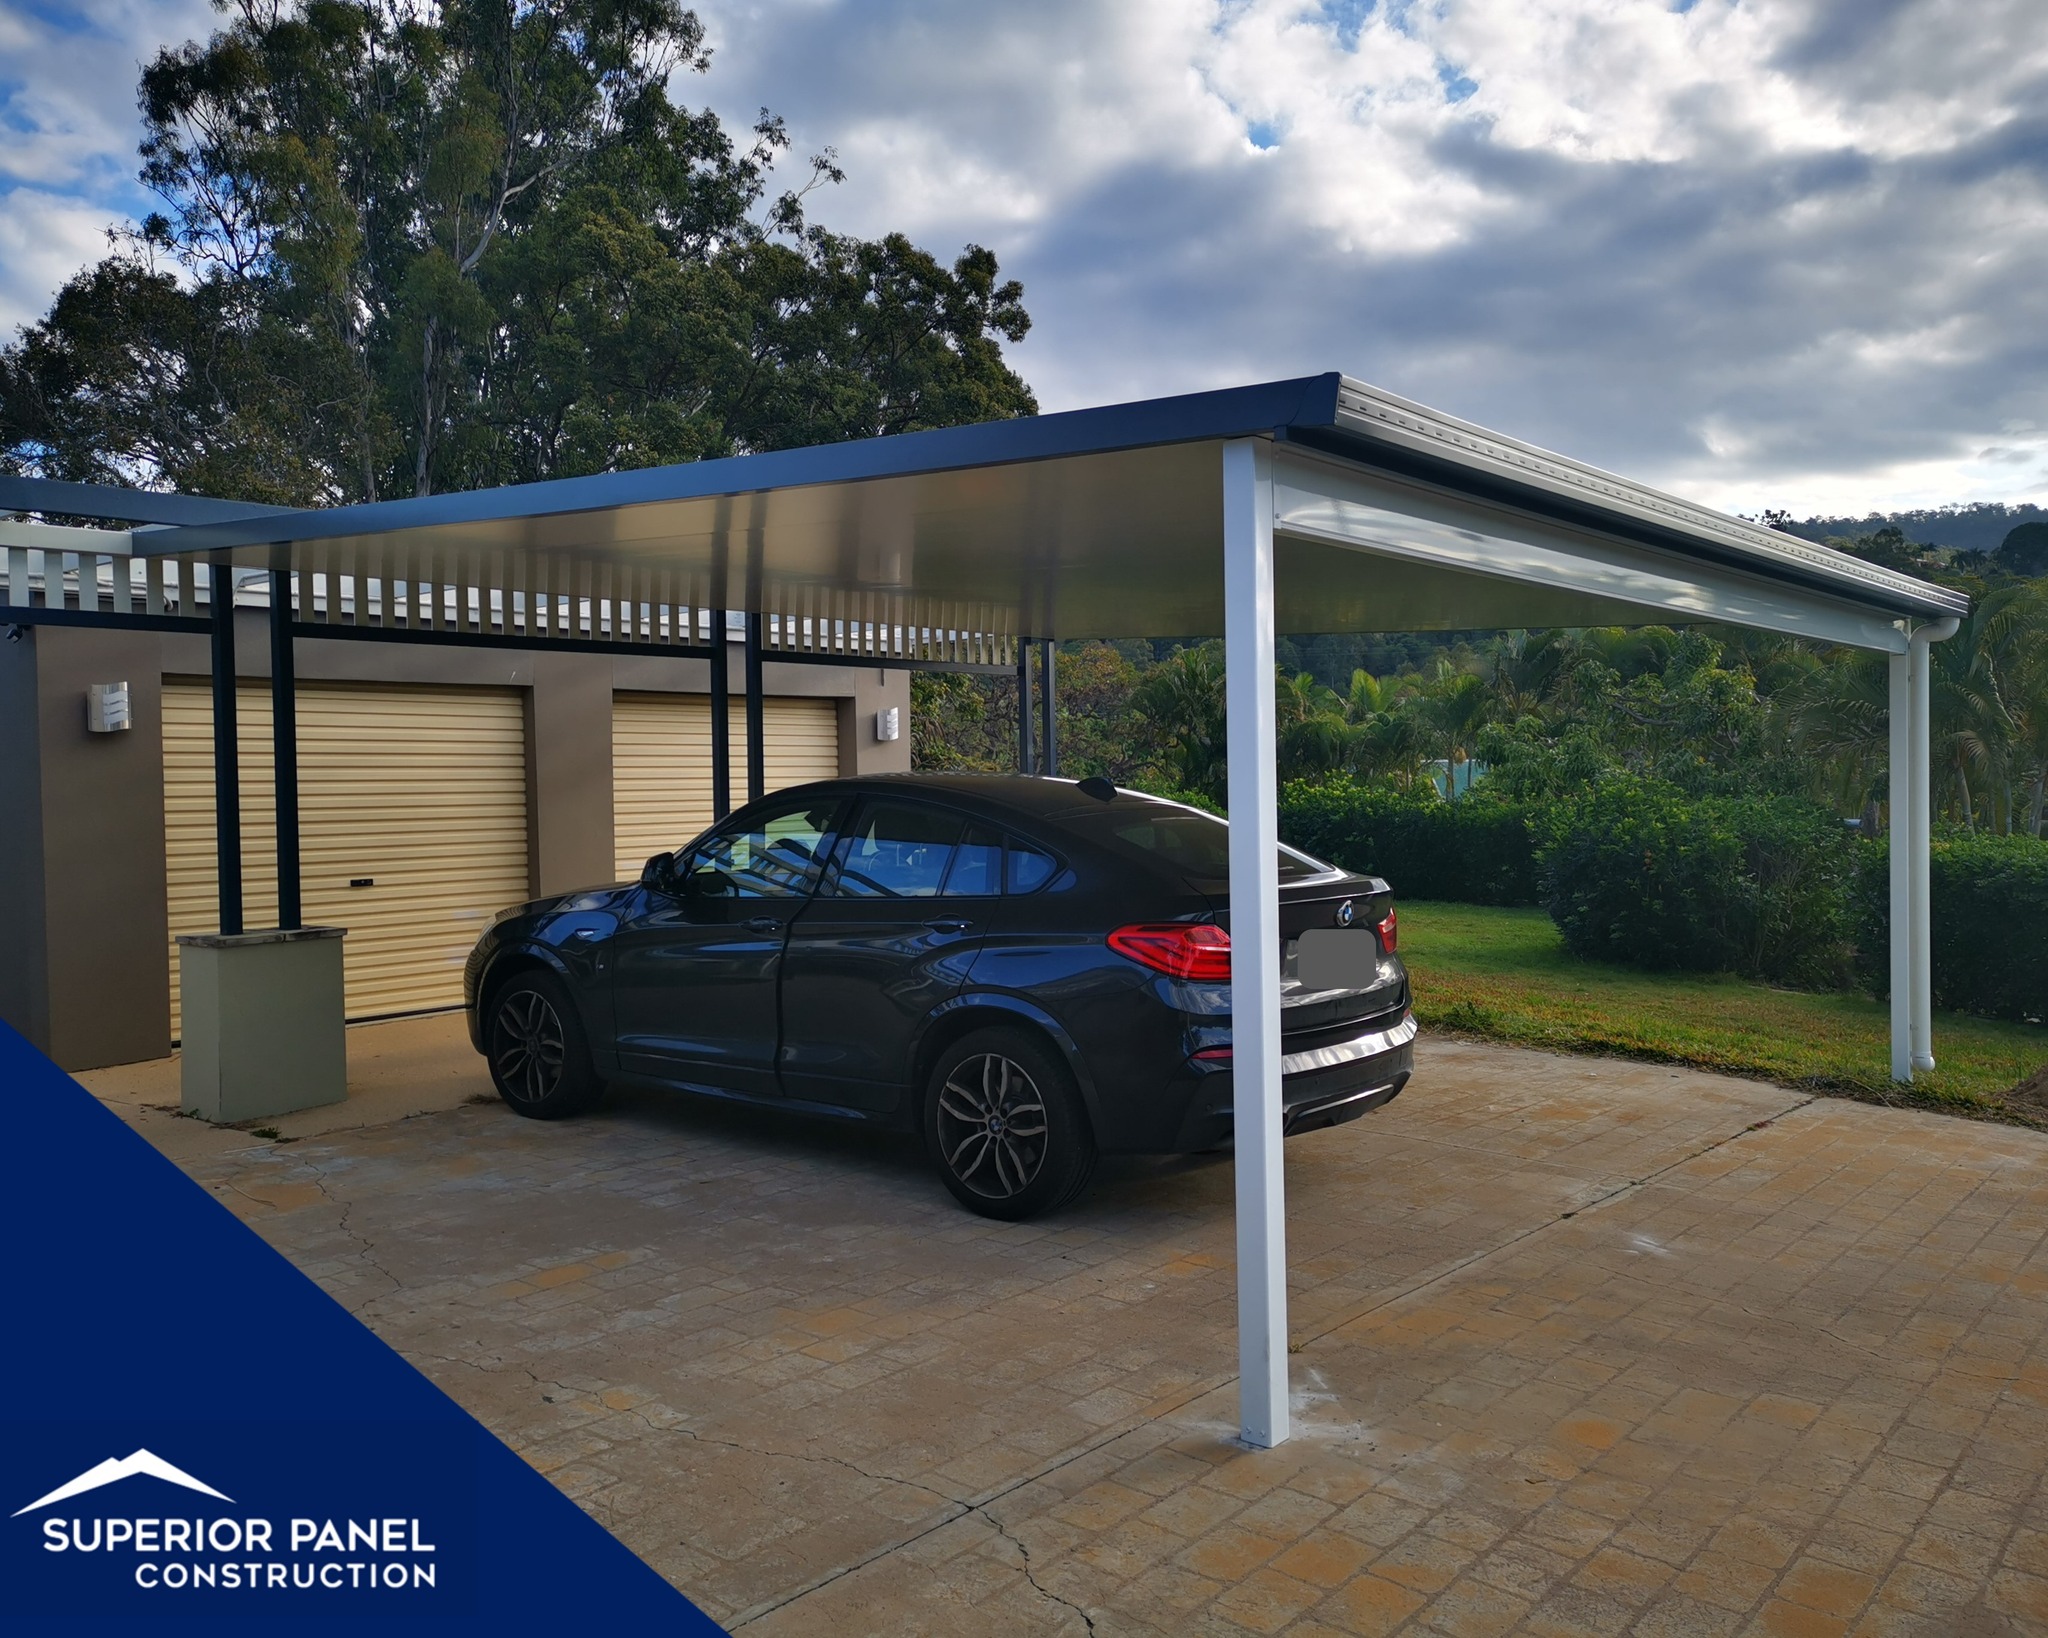
Vehicle carports
Single, double and multi-vehicle covers configured around the driveway, vehicle clearance and the existing home.
Discuss your project → Get a quote
Samlock Carports · Australian-produced · Supply only
Custom carport packages planned around your vehicles, property and required clearance—then supplied directly to site.
More than a roof
The right carport or patio needs to provide reliable cover without compromising access, drainage, daylight or the appearance of the home.
Samlock considers roof form, post positions, vehicle movement, existing eaves, site levels and finishes so the new structure feels intentional.
Custom cover solutions
Single, double and multi-vehicle covers configured around the driveway, vehicle clearance and the existing home.
Discuss your project →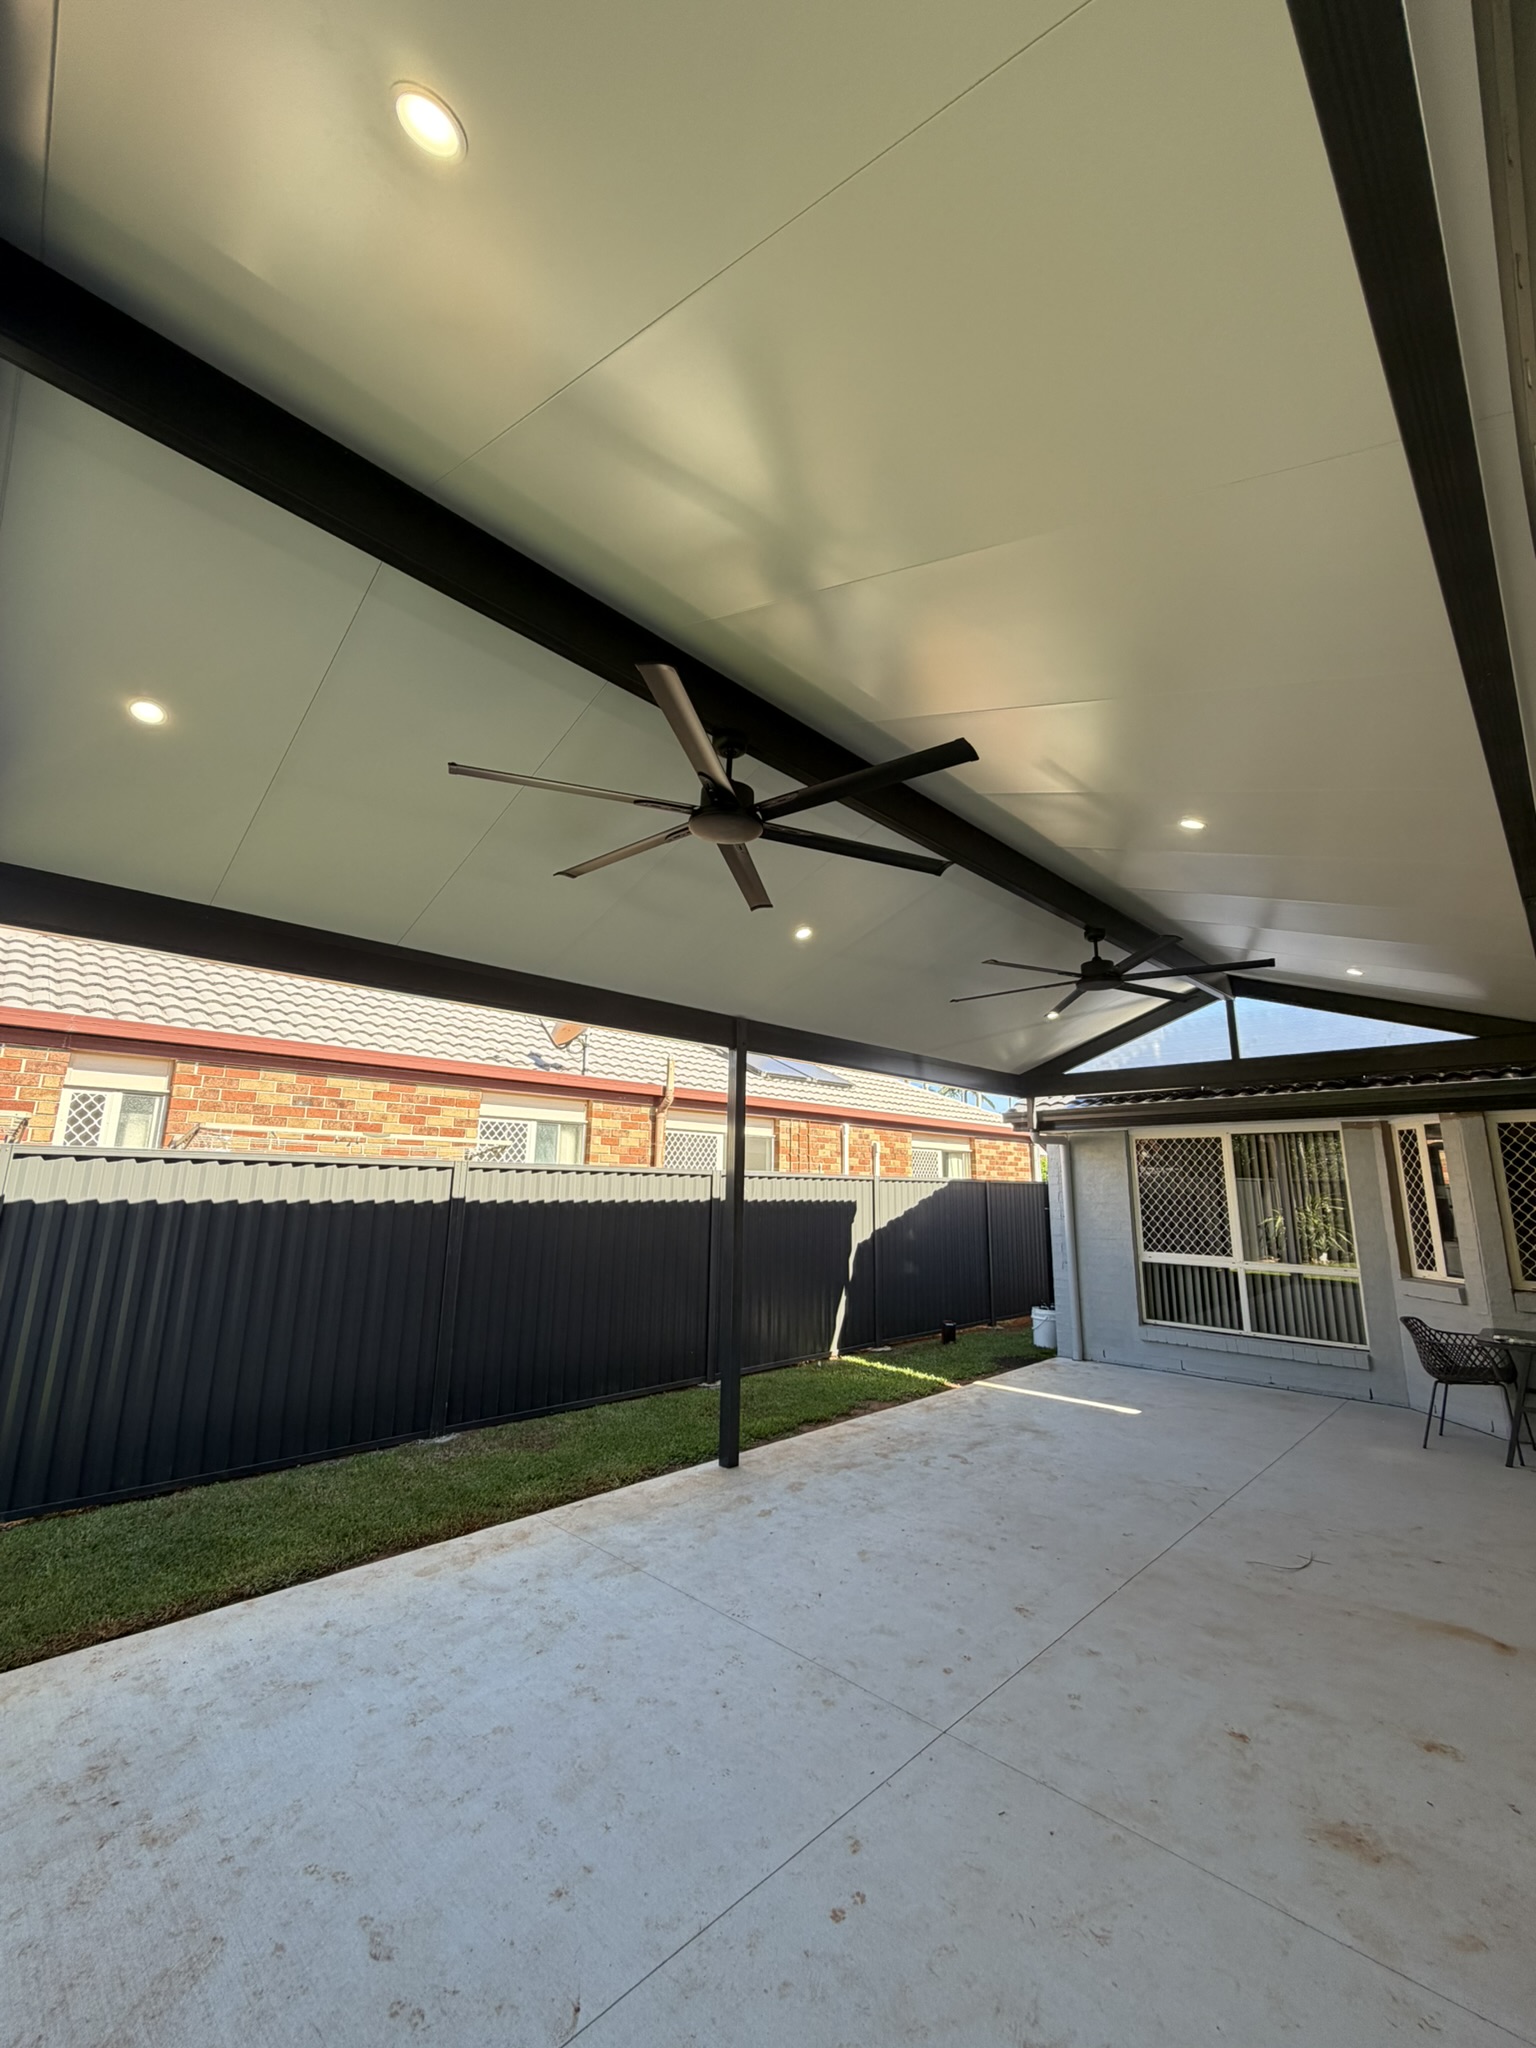
Clean, comfortable covered areas for entertaining, outdoor kitchens and everyday backyard living.
Discuss your project →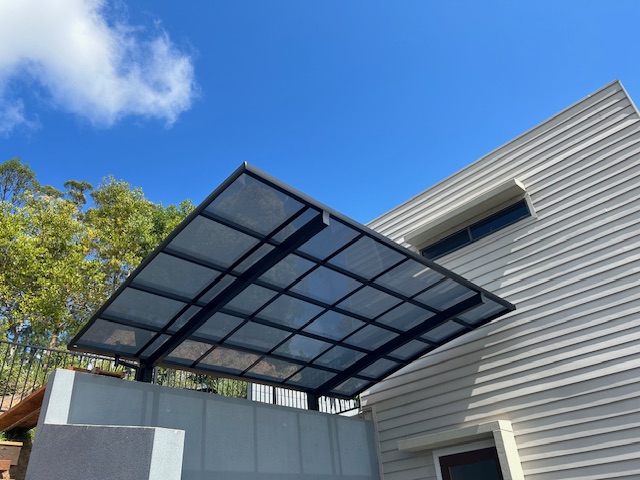
Lightweight steel and polycarbonate structures for modern homes, smaller spaces and areas where natural light matters.
Discuss your project →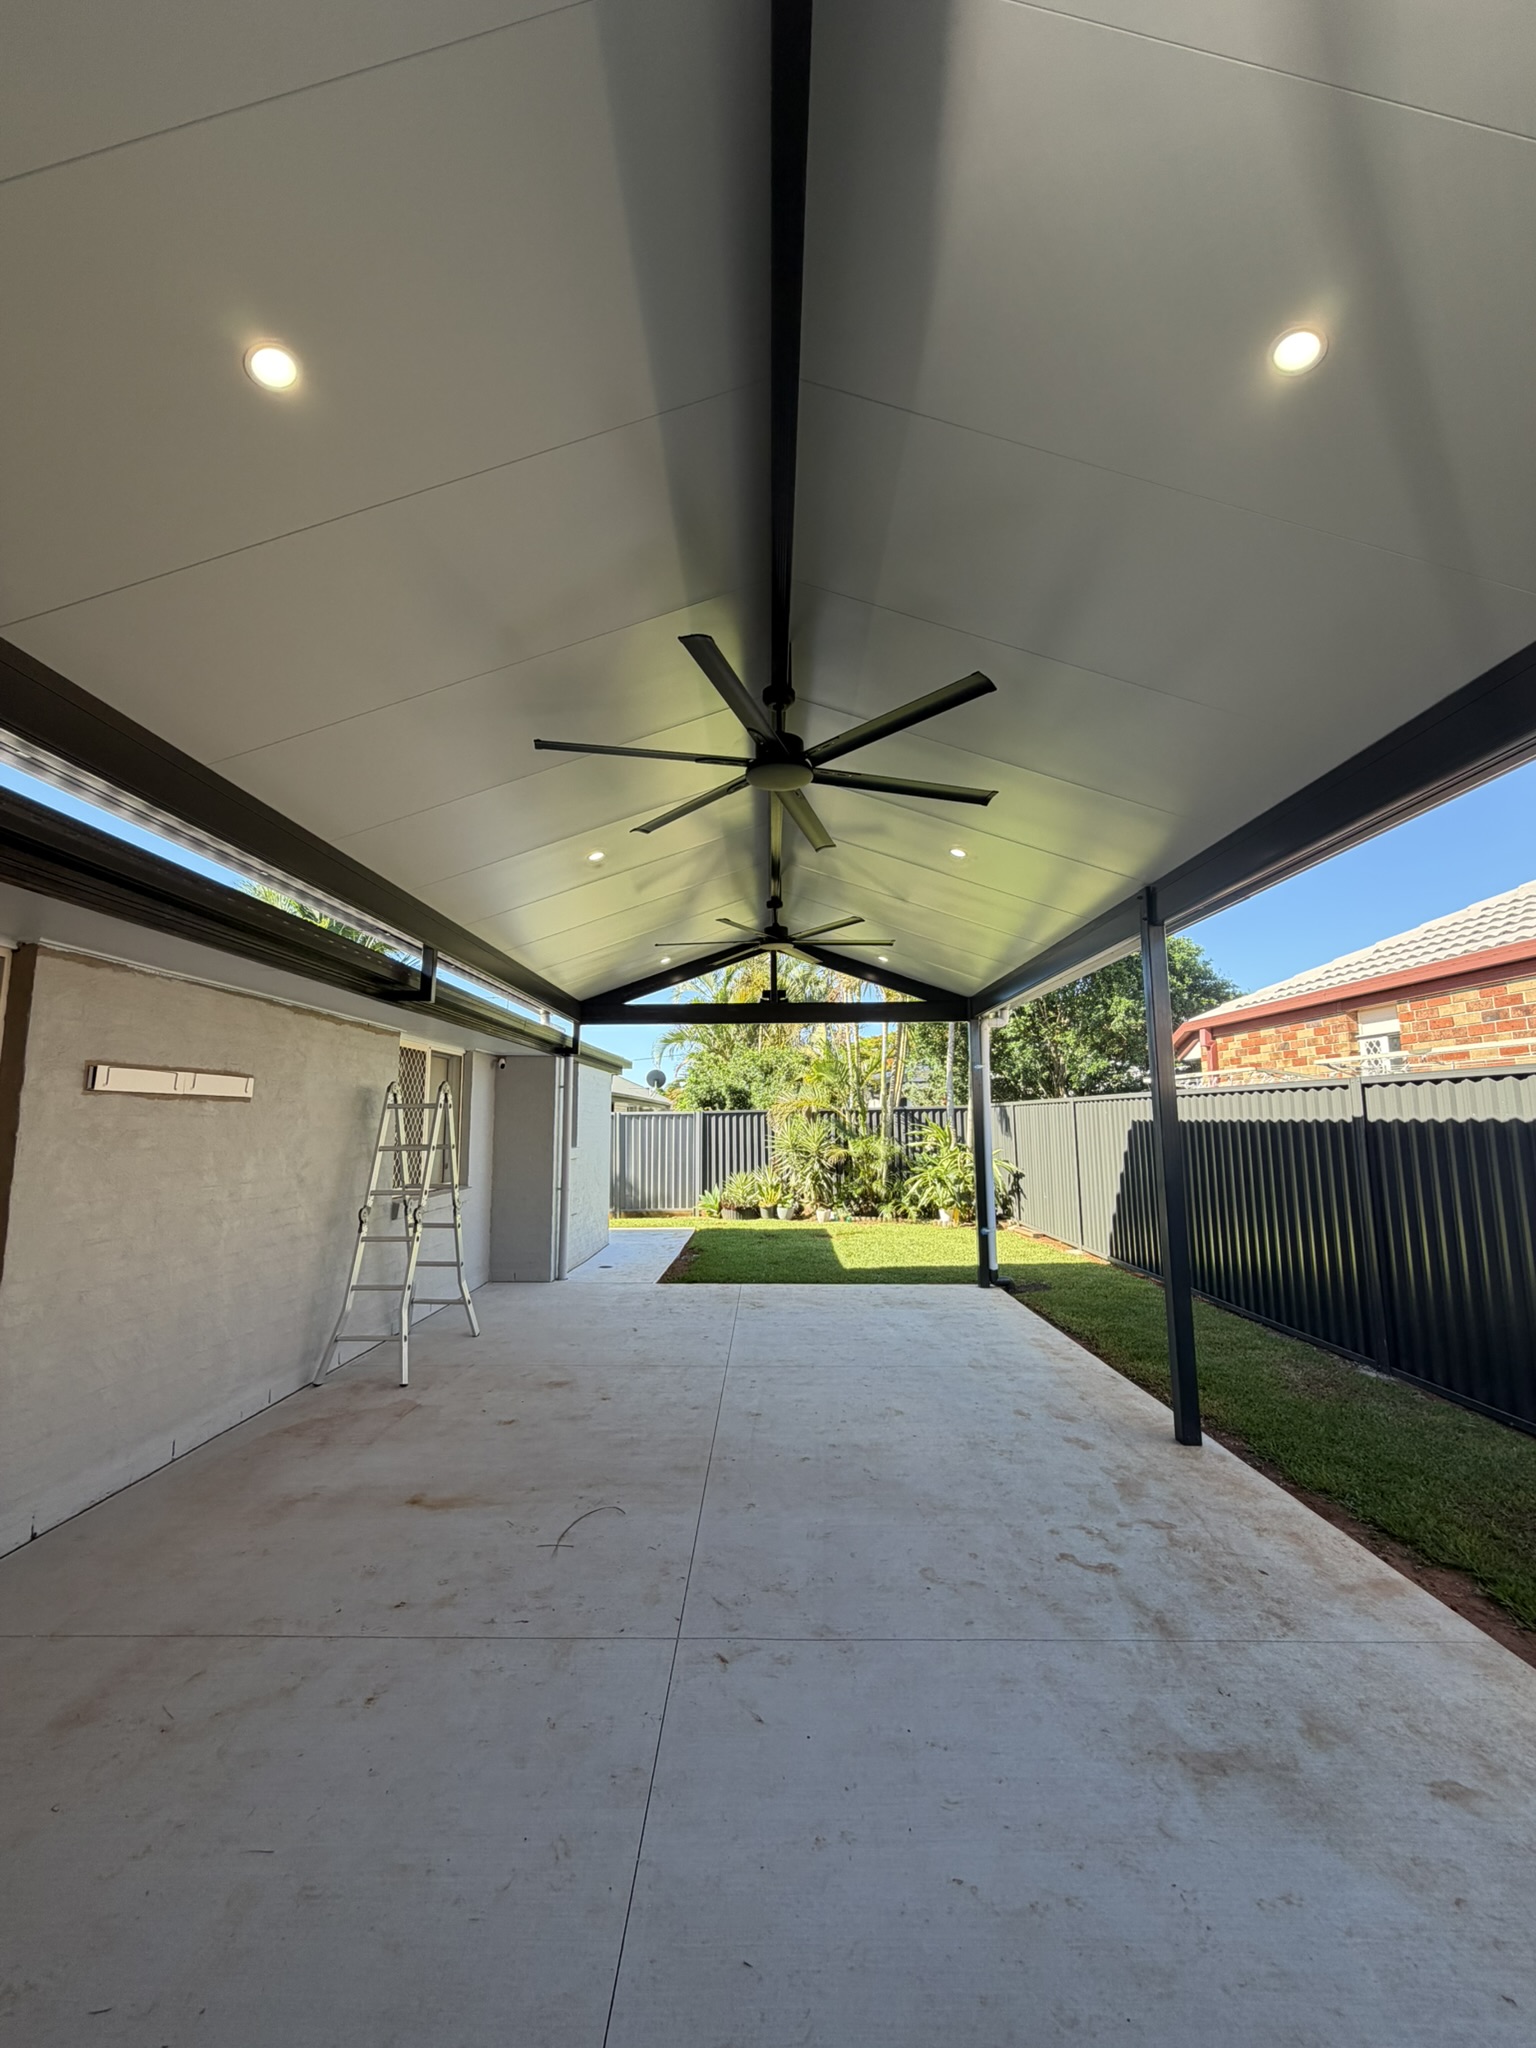
Outdoor living
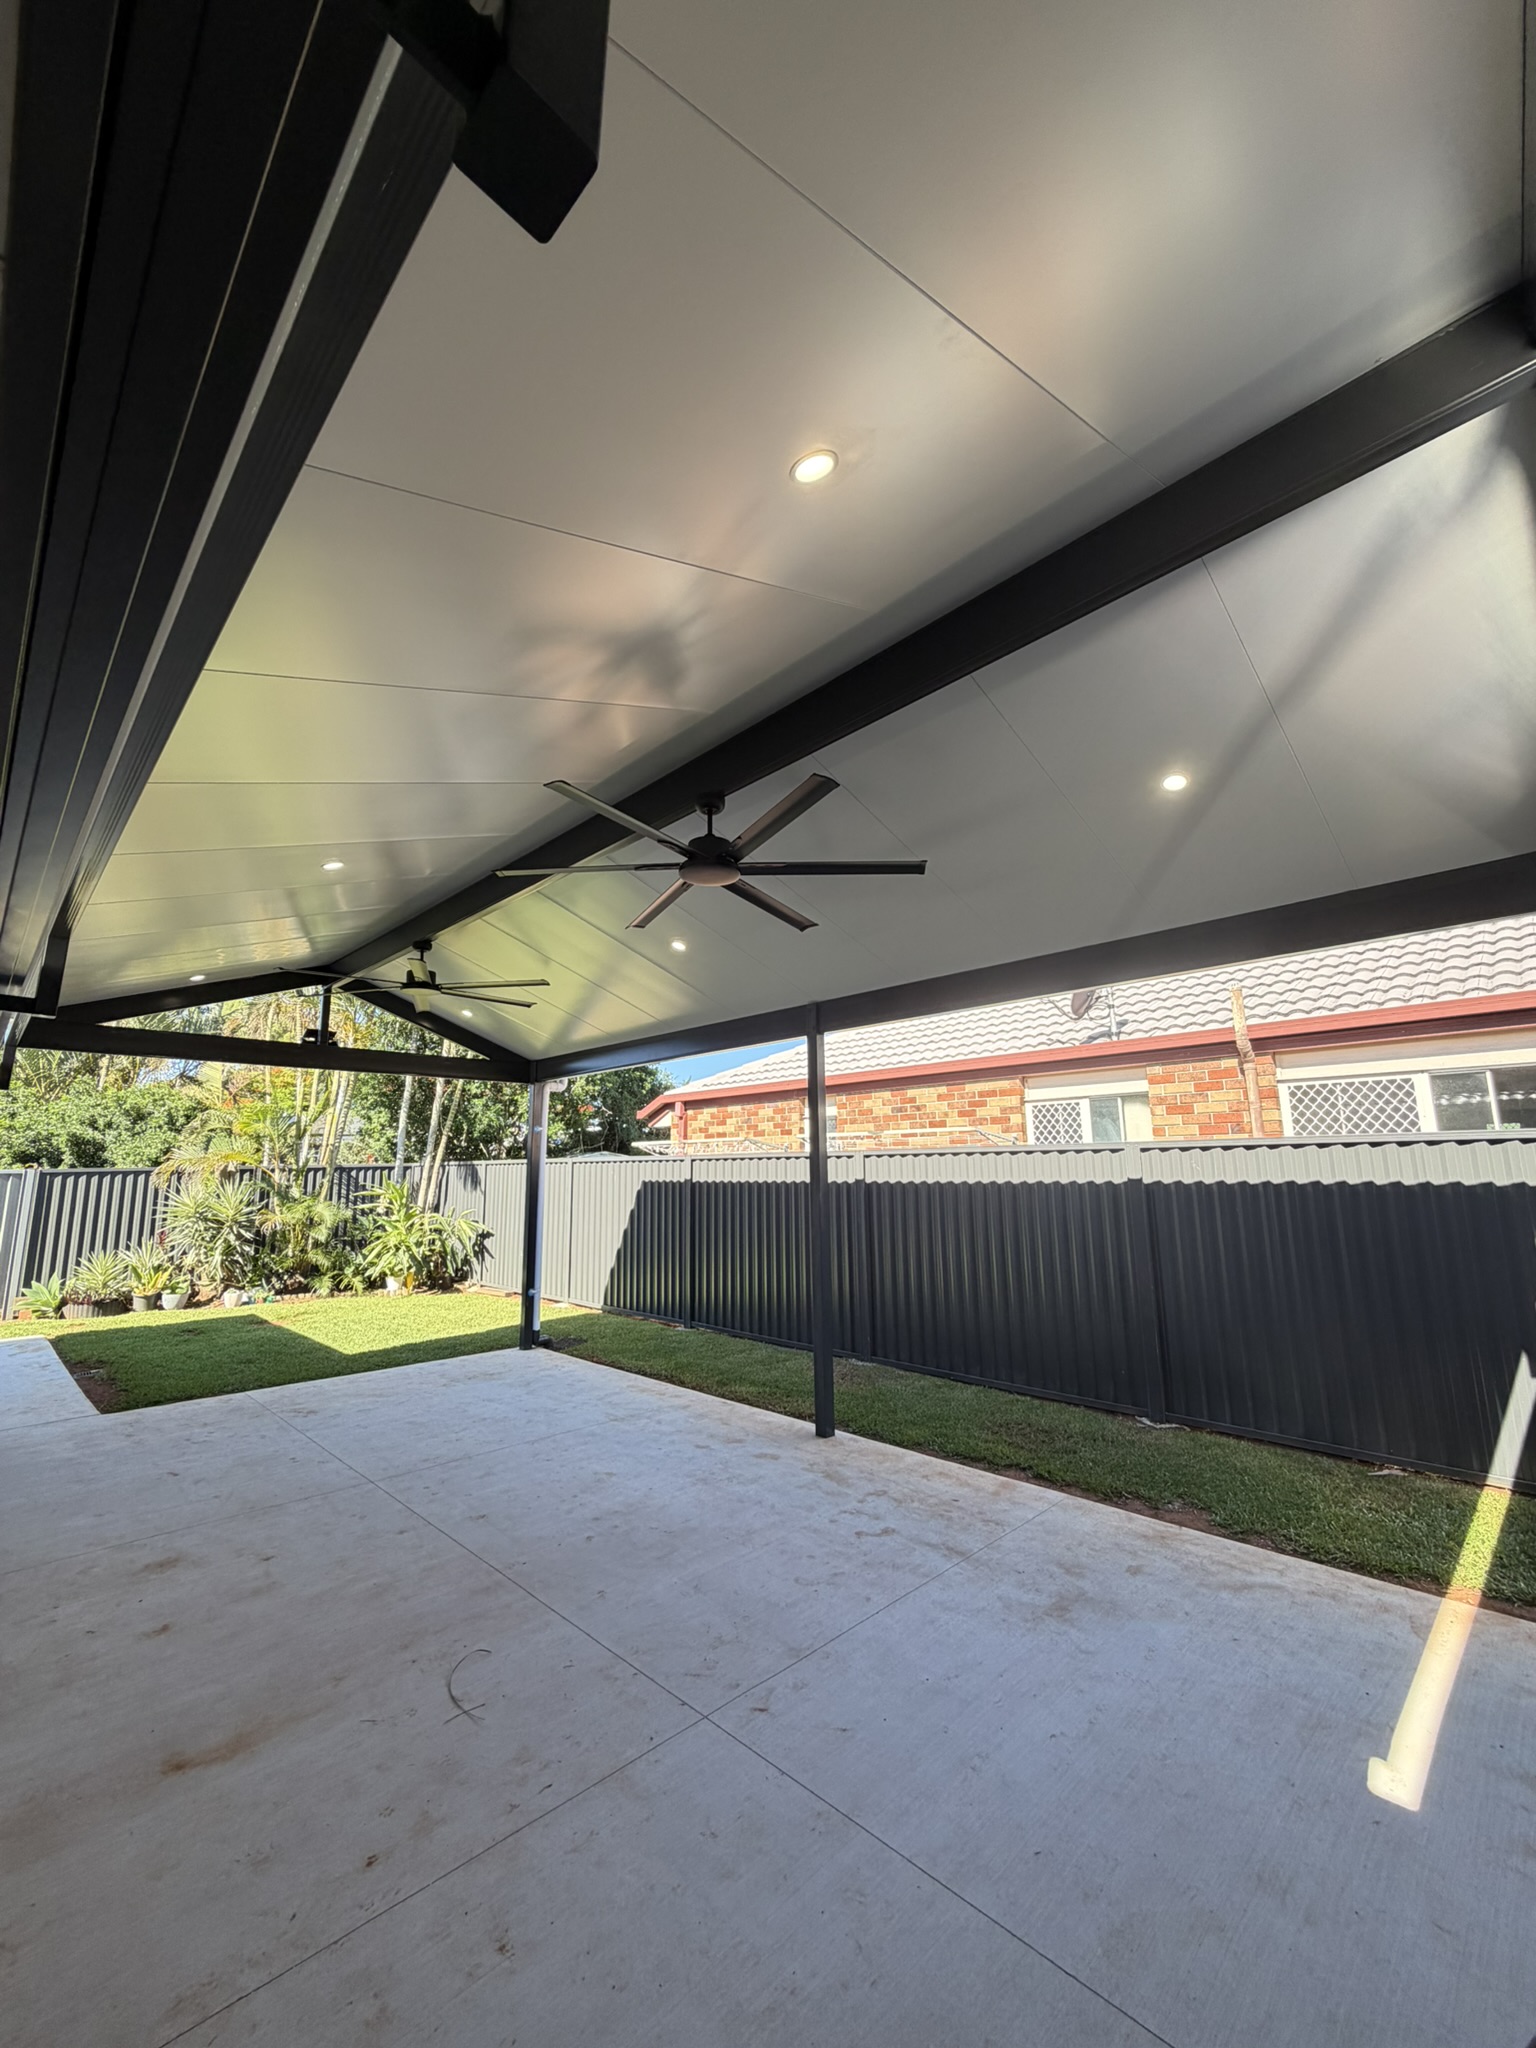
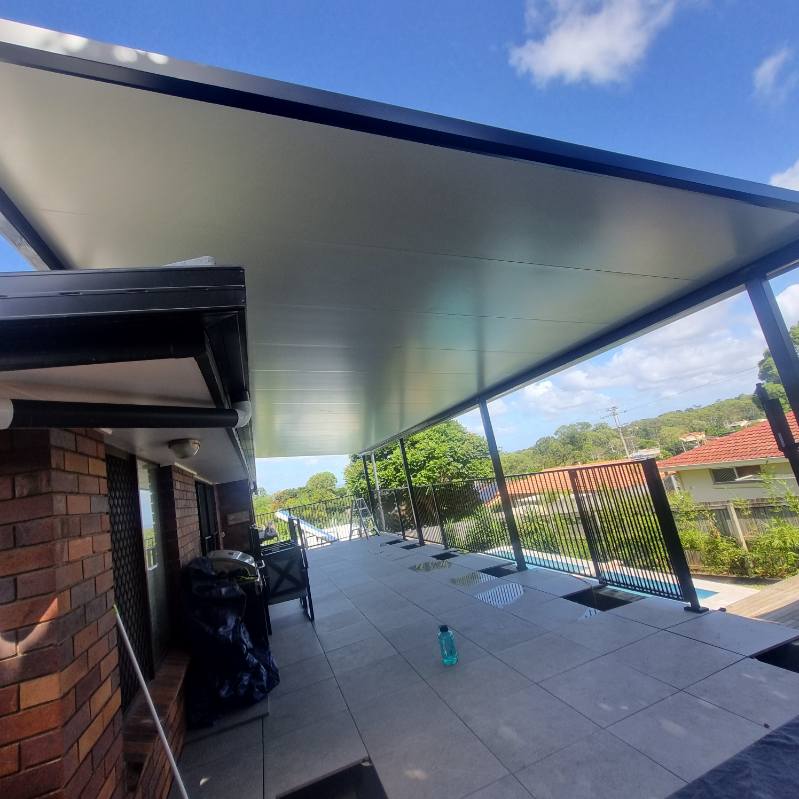
Insulated roof panels create a finished ceiling surface while helping reduce heat transfer into the space below. They suit patios, entertaining areas and carports where comfort and appearance are equally important.
Roof system options
Superior Panel roofing combines steel skins with an insulated core and is available in several profiles, thicknesses and COLORBOND® finishes.
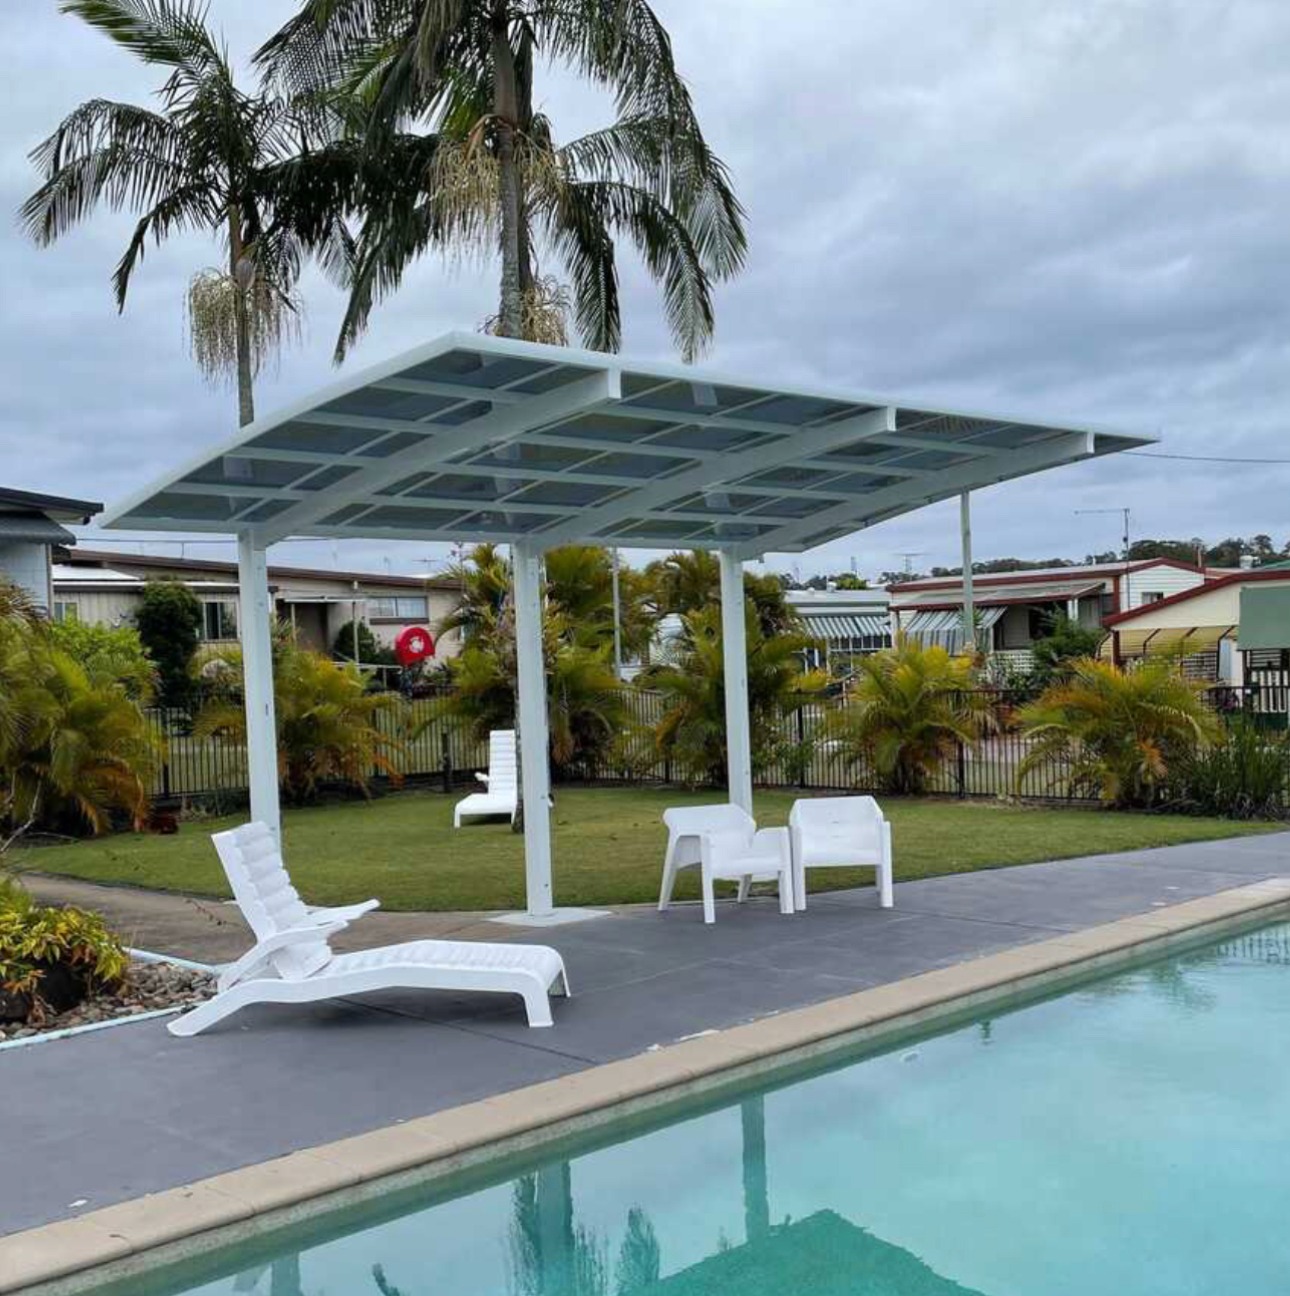
Download panel brochure ↓Polycarbonate-roof carports bring filtered daylight into the covered area and can suit freestanding, attached or cantilever-style designs.
Download product flyer ↓Traditional steel roof forms can be matched to the home with selected pitch, fascia, gutters, posts and colour combinations.
Discuss your options →Completed work
Real Samlock outdoor-cover projects showing integrated lighting, fans, drainage and carefully positioned supports.
A considered installation
We review the parking or outdoor area, access, levels, existing structures, drainage and the result you want.
We match the roof style, materials, structure, colours and clearances to the property and intended use.
The structure is documented for the site and approved before manufacture.
After required payments clear, manufacturing begins and delivery is coordinated.
Start your project
Share the postcode, approximate dimensions, intended use and a little about the existing property.